
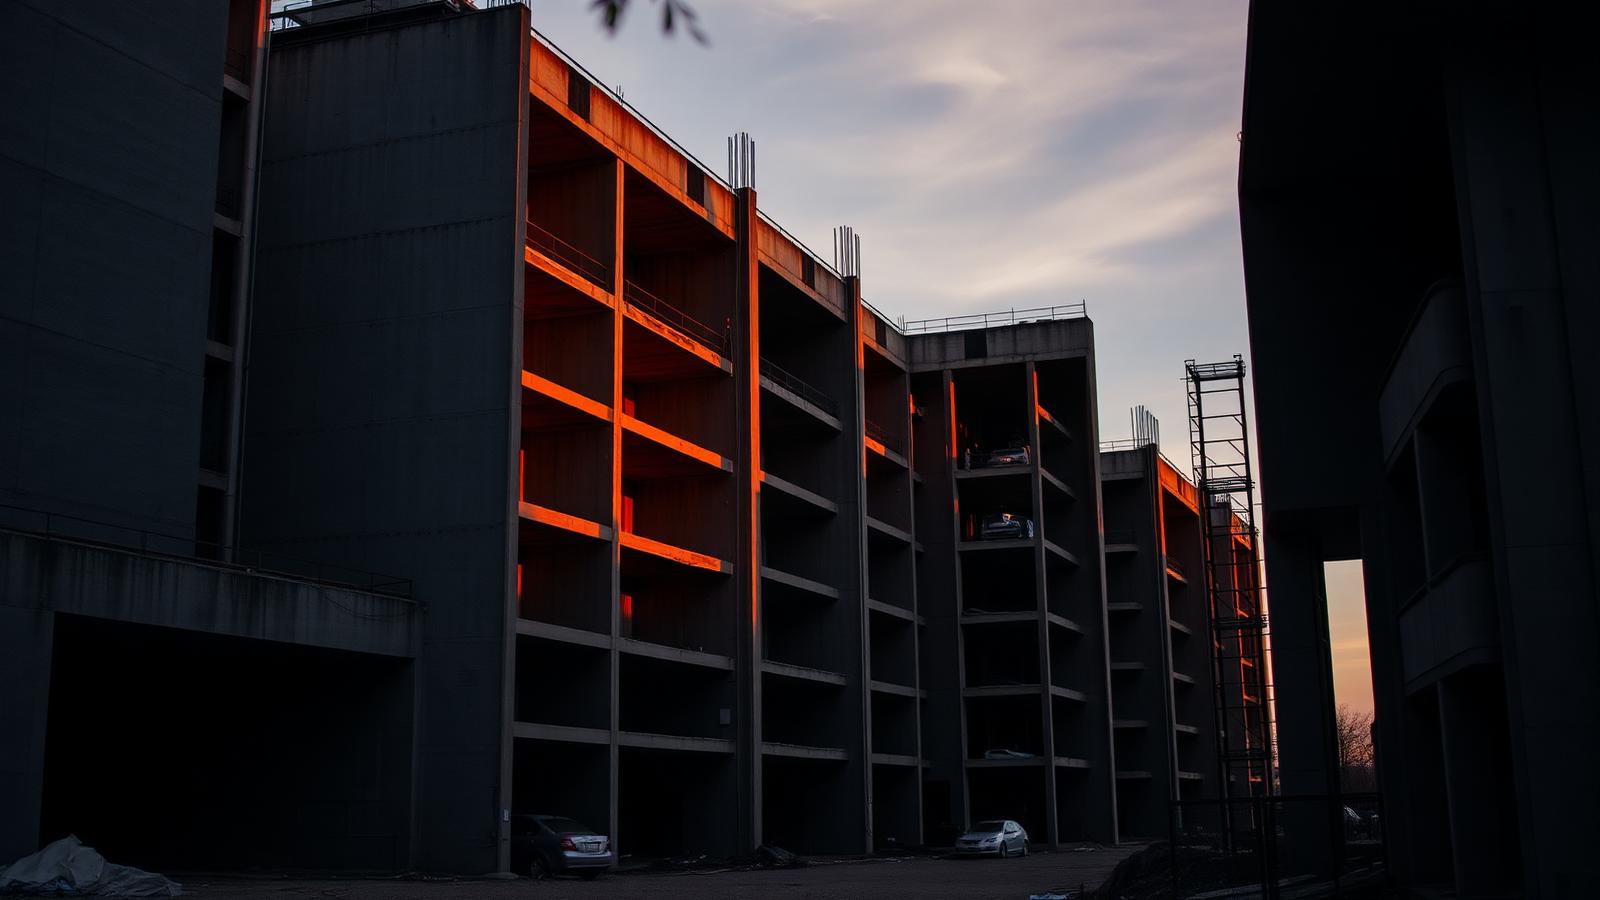
The Lorimer
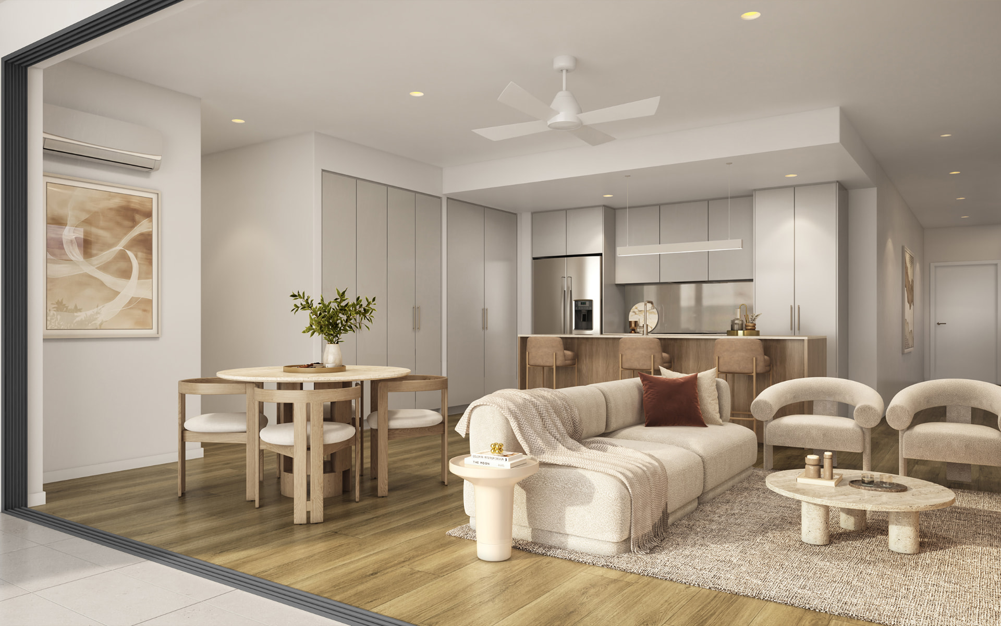
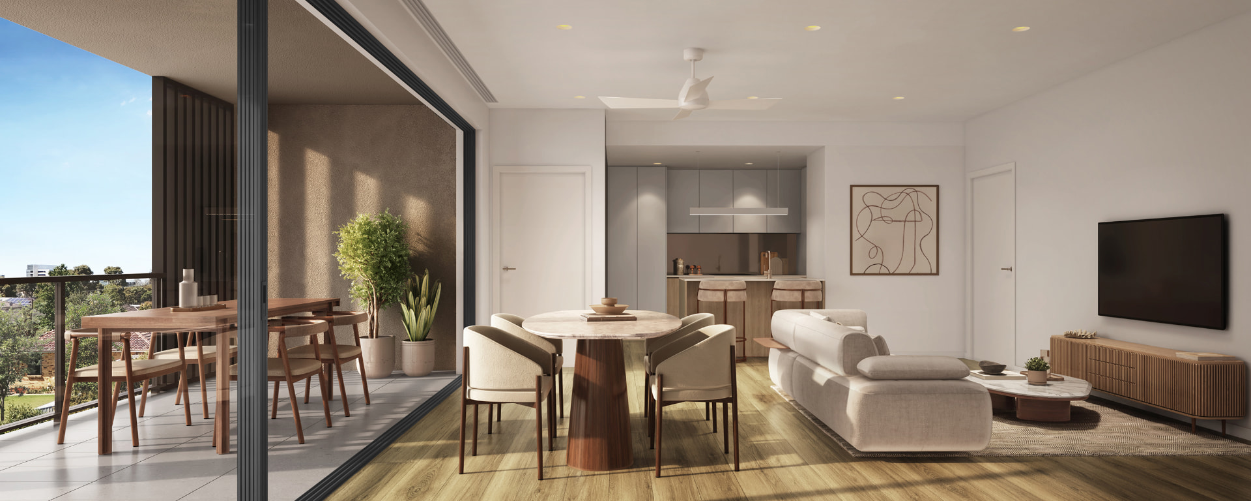
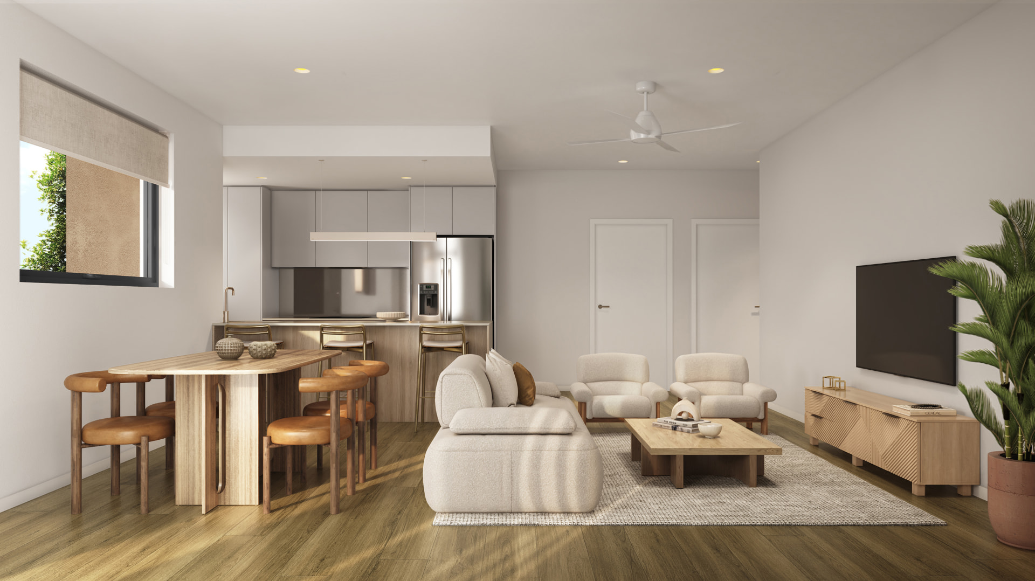
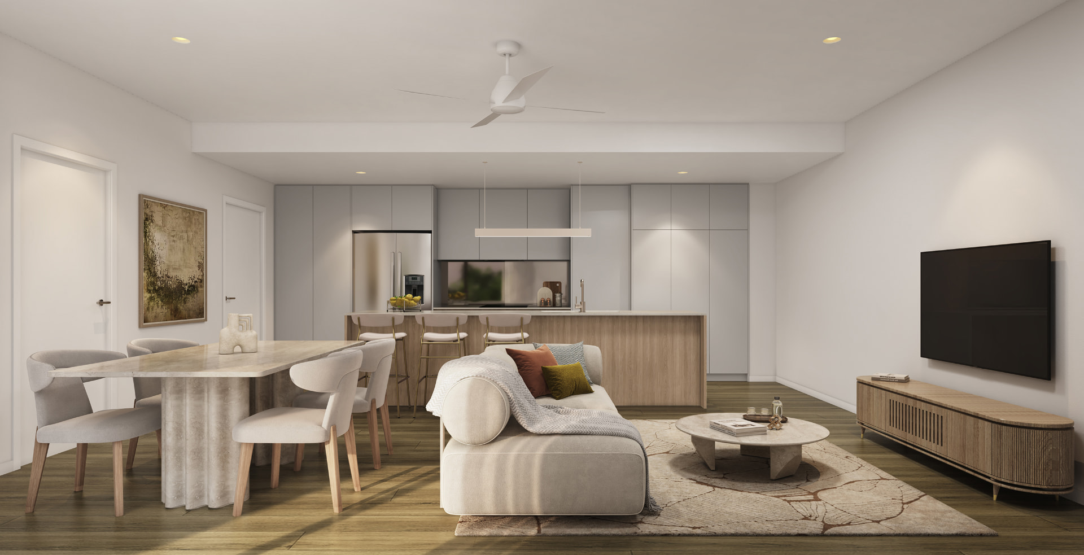
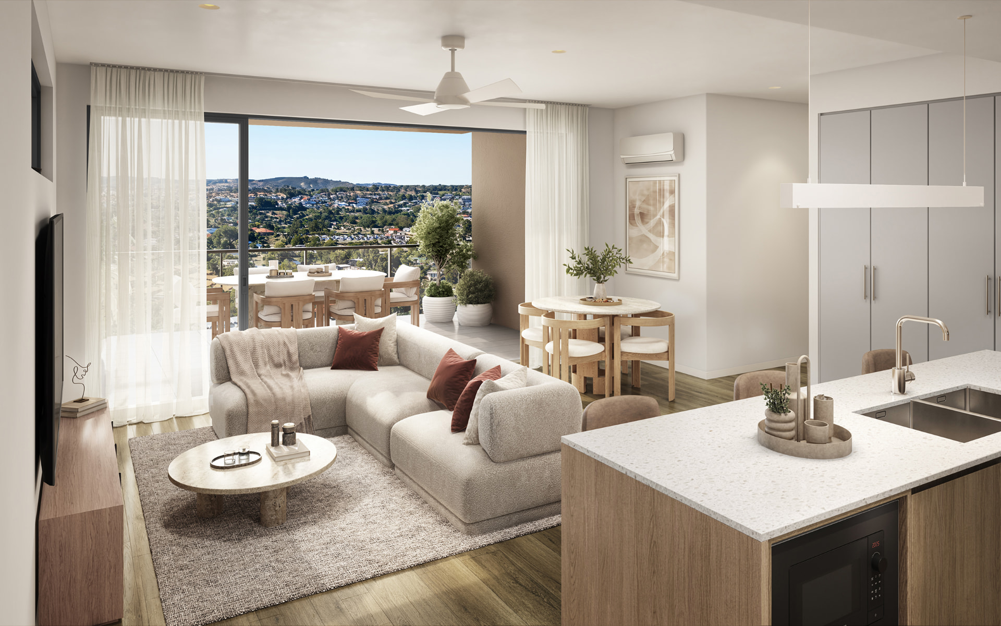
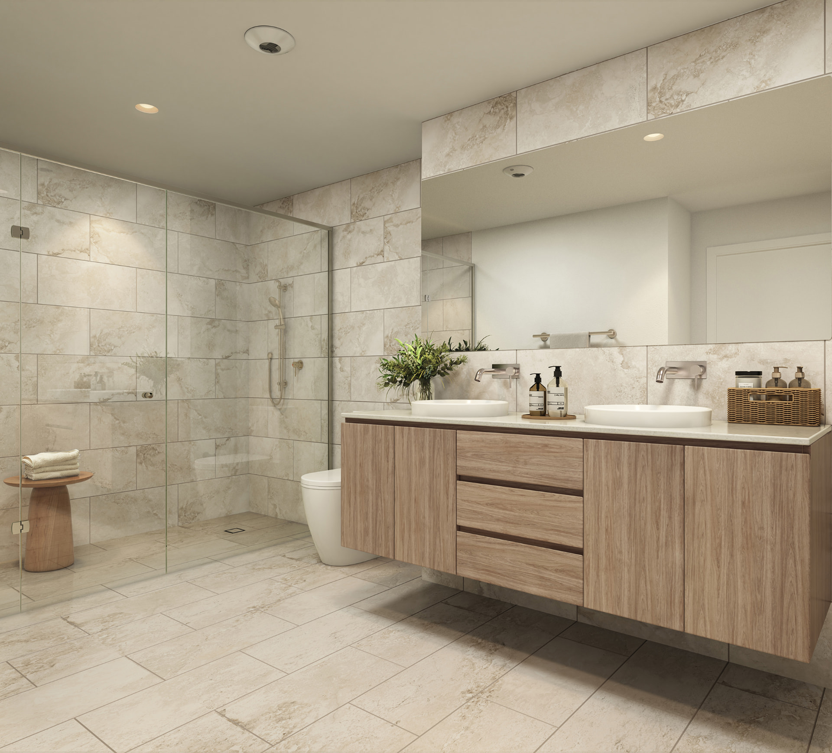
The Lorimer is a boutique eight-storey residential development proposed for 5 Lorimer Street, Springwood, within Logan City Council's Medium Density Residential Zone (High-Rise Precinct). Designed by Clements Clarke Architects, this considered address delivers 27 self-contained apartments across seven residential levels, set above a secure ground-floor parking level and crowned by a landscaped communal rooftop terrace, a rare offering of scale and amenity in a boutique setting.
Designed for Modern Living
Every residence at The Lorimer is planned around open-plan lounge, dining and kitchen living, opening onto a private balcony. Four considered floorplans cater to a range of lifestyles, from the boutique Two-bedroom one bathroom Type B through to the building's largest offering, the three-bedroom, two-bathroom Type A residences.
Building & Common Property
- Secure ground-floor resident parking
- Lift and stair core servicing all levels, positioned centrally on each floor
- Dedicated rubbish/refuse room at ground level
- Landscaped communal rooftop terrace on the top level, a standout amenity for residents to relax, entertain and take in the outlook
- Energy-efficient design